
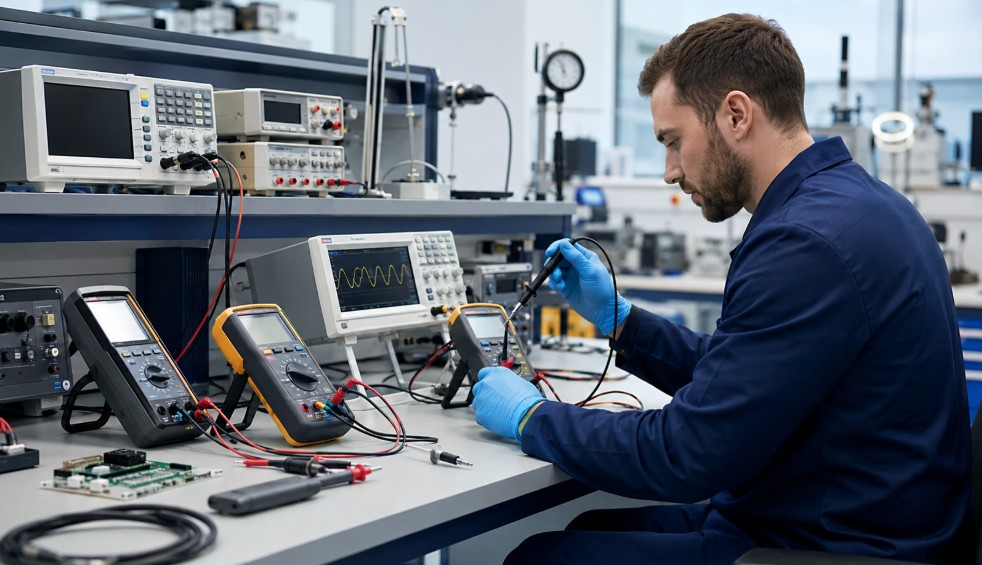
Across industries ranging from electronics, electrical installation, and the automotive sector to manufacturing, aerospace, and quality assurance (QA) laboratories, it is of the utmost importance for accurate test and measurement equipment to be used.
However, it is one matter to source a high standard of professional testing equipment from RS, and quite another task to ensure such tools are properly and routinely calibrated.
It is adequate calibration, after all, that will help ensure your own confidence in every measurement you undertake with such specialised instruments.
What Is Calibration?
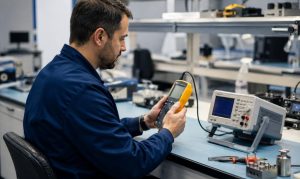
The calibration of a particular test instrument entails comparing its readings against more accurate reference standards, as a means of verifying and maintaining the given tool’s accuracy.
These known “reference standards” are typically traceable to national or international benchmarks, such as those from the United Kingdom Accreditation Service (UKAS) in the UK.
Why Does It Matter to Calibrate Test Instruments?
The need for calibration arises from the reality that even high-quality test instruments are susceptible to drifting over time.
This “drifting” is attributable to such factors as environmental conditions, regular use, mechanical shock, and/or the ageing of the components that make up the tool.
If you don’t take steps to calibrate the test equipment that you use, you could be running the risk of consequences such as:
- Incorrect measurements and test outcomes
- Issues with product quality
- Increased rework and downtime
- Compliance failures during audits
- Safety issues that could have been avoided.
In sectors like electrical installation, manufacturing, and process control, inaccurate measurements can adversely impact on product quality, costs, and decision-making.
It is non-negotiable in these contexts to have instruments that can be counted on to deliver precision measurements every time.
5 Calibration Best Practices to Follow
Your approach to the calibration of your test instruments should take into account these widely accepted best practices:
Establish A Calibration Schedule

Maintaining a documented calibration programme is one of the most crucial calibration practices to adopt. Central to this will be making sure calibration takes place at an appropriate frequency.
The exact calibration intervals to which you adhere should be based on manufacturer recommendations, how often you use the given instrument, the operating environment, historical calibration data, and industry standards.
Use Traceable Calibration Standards
To reiterate, calibration should always be undertaken using standards that are traceable to recognised national or international measurement standards.
For instance, many organisations in the UK place their trust in UKAS-accredited calibration services to demonstrate measurement traceability and alignment with quality management systems such as ISO 9001 and ISO/IEC 17025.
Calibrate Equipment Prior To Critical Projects

The test instrument that you’re reaching for might be within its scheduled calibration interval, but this doesn’t mean you should always wait until the pre-planned calibration date before you calibrate it again.
Indeed, it is good practice to verify the status of such tools ahead of major commissioning projects, regulatory inspections, customer acceptance testing, product validation activities, or safety-critical measurements.
Maintain Suitable Environmental Conditions
It might not cross your mind that environmental factors could have a significant influence on your test and measurement instruments.
However, such sensitive tools as oscilloscopes, signal generators, and precision measuring tools can be particularly susceptible in this regard.
You would be well-advised, then, to take every possible measure to maintain stable temperature conditions for your test equipment.
Furthermore, you should be looking to control humidity levels and protect your tools from dust, contamination, and excessive vibration.
Protect And Store Equipment Correctly
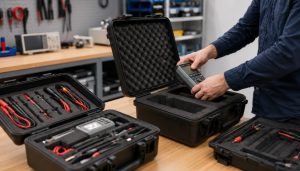
Inadequate handling and storage practices can quickly compromise calibration integrity. Even minor impacts may affect the accuracy of precision instruments.
So, it would be sensible to ensure you always transport your test instruments in protective cases, as well as that they are kept clean and dry wherever they are stored and used.
Don’t forget, too, to inspect test leads and probes regularly, in addition to removing batteries during long-term storage when appropriate.
Final Thoughts: Calibration Is About Far More Than ‘Following the Rules’
As imperative as it is to calibrate your test and measurement instruments for compliance purposes, it is equally crucial to acknowledge this process as central to your QA and risk management efforts.
Ultimately, calibration needs to be treated as a proactive investment, rather than as a checkbox exercise.
By putting in place regular calibration schedules for your tools, alongside the use of traceable standards and proper handling and storage practices, you can greatly improve measurement confidence and reduce costly errors.

Leave a Reply